
Blog
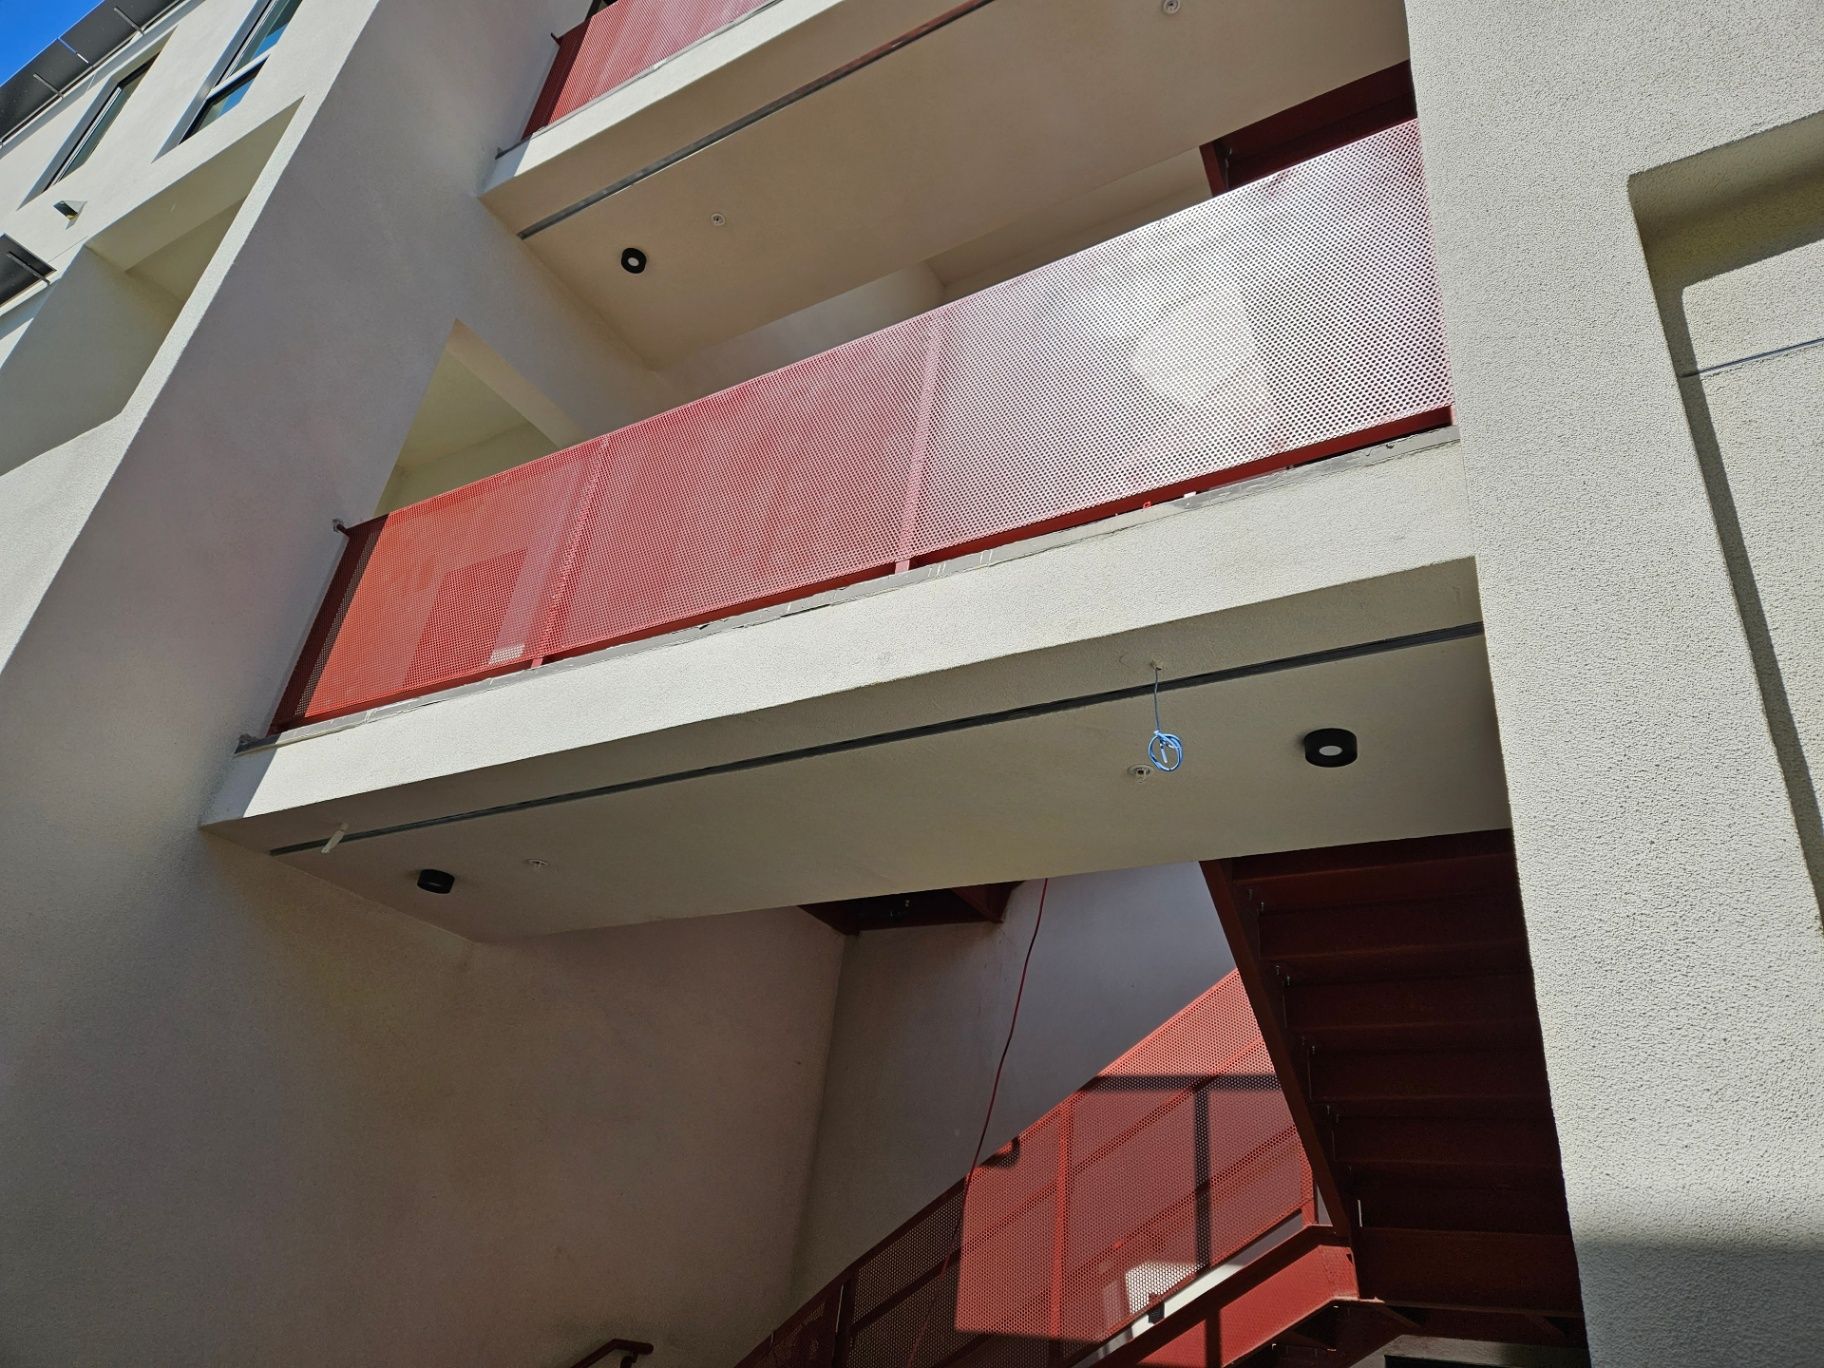
Custom red perforated metal balcony railings on a modern multi-family apartment complex.
Table of Contents
Last Updated: September 27, 2026
Most steel problems do not start in the field. They start months earlier in an office, when a dimension is missed, a connection is unclear, or a model is treated like it is fabrication-ready when it is not. By the time that mistake reaches the site, the GC owns the delay, the coordination fight, and the extra cost.
Architectural steel detailing is the step that turns design intent into fabrication-ready information a shop can actually build and an erection crew can actually install. For general contractors, developers, and project managers in San Diego, that is not a drafting issue. It is a schedule, budget, and risk issue.
At Antonio's Metal Works, we bring over 25 years in the industry to structural steel fabrication San Diego projects, with our own San Diego fabrication shop, in-house structural steel and railing work, and Tekla design and detailing. That matters because the same team thinking through the model also understands what happens in the shop and in the field.
The work typically includes:

Custom exterior steel staircase with perforated metal infill railing panels.
Structural detailing covers the load-bearing frame: beams, columns, braces, and trusses. Architectural steel detailing covers the visible, interface, and fit-sensitive pieces: stairs, exposed steel, railings, fascia supports, and other elements where alignment and finish matter.
For a GC, the difference is practical. Structural detailing answers whether the steel works. Architectural detailing answers whether it will fit the building, match the design, coordinate with other trades, and install without field fixes. On many projects, both are tied together, which is why strong structural steel services need more than drawings. They need coordination that holds up in the shop and on site.
The detailing process runs from design documents to fabrication-ready output. Done well, it prevents RFIs, shop errors, and installation delays. Done poorly, it pushes hidden problems downstream until they become expensive.
A typical workflow looks like this:
For structural steel for general contractors San Diego, the key question is simple: who is responsible for catching problems before cutting begins? If that answer is unclear, the project is already carrying avoidable risk.
Shop drawings are the fabricator's instructions. They show member dimensions, cut lengths, hole locations, welding symbols, bolt information, and connection details precise enough to build each piece in the shop.
Erection drawings serve a different purpose. They show the field crew where each piece goes, how assemblies come together, and how the sequence works on site.
That distinction matters. If shop drawings are wrong, the steel gets made wrong. If erection drawings are unclear, the field loses time sorting out piece locations, picks, and sequencing.
Steel shop drawing requirements vary by project, but the basics stay the same: member sizes, dimensions, connection details, welding symbols, bolt types and counts, material specs, and piece marks that match the erection plan.
For a GC or project manager, the submittal process is where drawing errors are still cheap. Once steel is released to fabrication, even a small miss can turn into re-fabrication, added freight, resequencing, or field labor that was never in the budget.
Watch Out Skipping or rushing submittal review to save a few days often creates much bigger costs later. A bad connection detail caught on paper is a markup. The same mistake caught after steel is cut becomes scrap, delay, and rework.

Newly installed structural steel staircase with diamond plate treads and custom perforated metal safety railings.
Steel detailing software falls into two groups: dedicated detailing platforms and BIM coordination tools. Tekla Structures is built for detailing and fabrication, with strong connection libraries, automated drawing output, and native CNC data. Revit is valuable for coordination when the full team is already working in BIM. SDS2 and Advance Steel also serve many steel projects well.
For owners, GCs, and developers, the real issue is not which brand name sounds best. The issue is whether the model can move cleanly from coordination to fabrication without introducing mistakes.
Antonio's Metal Works uses Tekla design and detailing because it supports the level of control needed for structural steel services, steel beam fabrication, and custom metal fabrication that must fit the first time.
The model does more than create drawings. It also creates the data the shop uses to cut, drill, and process steel.
That link matters because a model that cannot reliably feed the shop is not yet production-ready.
Not every BIM model is ready for fabrication. Before steel is released, a competent detailer should verify:
If the architect works in Revit and the fabricator details in Tekla, the handoff often runs through IFC. That can transfer geometry and some metadata, but fabrication logic and machine-ready information still have to be owned and checked by the detailing side.
Pro Tip Ask one direct question early: which model is the fabrication model, and who owns it from coordination through the shop and into the field? If nobody owns that chain, the GC ends up managing the fallout.
A few practical rules apply:
The tool matters less than the handoff. Good software does not prevent rework by itself. Clear ownership does.
AISC standards shape how steel gets detailed, fabricated, and erected. For a GC, they matter because they define expectations, tolerances, and responsibility before disputes start.
The main points are straightforward:
Why should a GC care? Because when the project team is not aligned on the governing standard, RFIs multiply, approvals slow down, and errors can make it all the way to fabrication.
Pro Tip Confirm the AISC edition referenced in the structural drawings and make sure the detailing team is working to that same standard. A mismatch is an easy way to create delay without noticing it until the shop is already moving.
The most expensive detailing errors are the ones that get through review and reach the shop or field. A wrong base plate dimension, a missing plate, or a connection that cannot actually be bolted in place becomes the GC's problem fast.
| Error | Typical Cause | Prevention |
|---|---|---|
| Dimensions do not match the project conditions | Architectural and structural drawings were not fully coordinated | Cross-check both drawing sets before modeling |
| Steel clashes with other trades | No clash detection or poor trade coordination | Model in BIM and run interference checks early |
| Connection works on paper but not in real life | No review for tool, bolt, or weld access | Review buildability and access in the model |
| Piece marks do not match between shop and field drawings | Shop and erection drawings were not generated from one source model | Generate both from one model |
| Submittals arrive too late to protect the schedule | Review time was not built into the project timeline | Include review cycles in the schedule from the start |

Installed exterior steel staircase with safety-compliant railings and perforated infill panels.
Most articles frame this as a staffing choice. It is more than that. For GCs and developers, the real issue is how detailing decisions move between the model, the shop, and the field, and who catches mistakes before they become cost.
In-house detailing brings fixed costs: labor, software, hardware, training, and QC. Outsourced detailing converts much of that into project-based cost.
But the hourly rate is rarely the deciding factor. Coordination overhead, revision speed, and rework exposure usually matter more.
In-house detailing often helps when:
Outsourced detailing often helps when:
A detailer who understands the shop and the field will usually prevent more problems than one who only works from PDFs. That is why the hidden cost in structural steel fabrication San Diego work is often not the detailing fee. It is the coordination gap.
When the model says one thing, the shop sees another, and the field discovers a third condition, the GC absorbs the consequences. Lost time, extra freight, crane resequencing, and field fixes all come from the same root problem: no one owned the feedback loop.
Key Takeaway The real question is not whether detailing is in-house or outsourced. The real question is who owns the feedback loop between the model, the shop, and the field. The team that owns that loop is the team most likely to catch problems before steel is cut.
If your project needs a partner who can interpret complex architectural plans and detail them correctly the first time, that's the work Antonio's Metal Works does every day. Our C-51 Structural Steel Contractor License and two decades of experience mean our drawings match the design intent, not approximate it.
Structural detailing covers the load-bearing frame and its connections. Architectural steel detailing covers exposed and fit-sensitive elements like stairs, railings, and other visible steel that must align with finishes and other trades. On many projects, both affect the same schedule and the same risk profile.
Tekla Structures and Revit are the most common, with SDS2 and Advance Steel also used in many shops. The best choice depends less on preference and more on whether the model supports coordination, submittals, and direct fabrication output without added translation risk.
AISC 303 and AISC 360 are the main references to know. AISC 303 helps define responsibilities, drawing expectations, and tolerances. AISC 360 governs structural design requirements that shape the detailing. These standards matter because they reduce confusion, RFIs, and avoidable rework.
Start with the license. In California, structural steel work requires a C-51 contractor license, and you can verify it through the Contractors State License Board. Then ask about similar projects, shop drawing examples, detailing workflow, and whether the team handling the model also understands fabrication and installation. A fabricator with in-house structural steel and railing work, Tekla design capability, and a real San Diego shop will usually give clearer answers than one selling only capacity.
Call Us
(619) 241-2413E-mail Us
info@antoniosmetalworks.com


